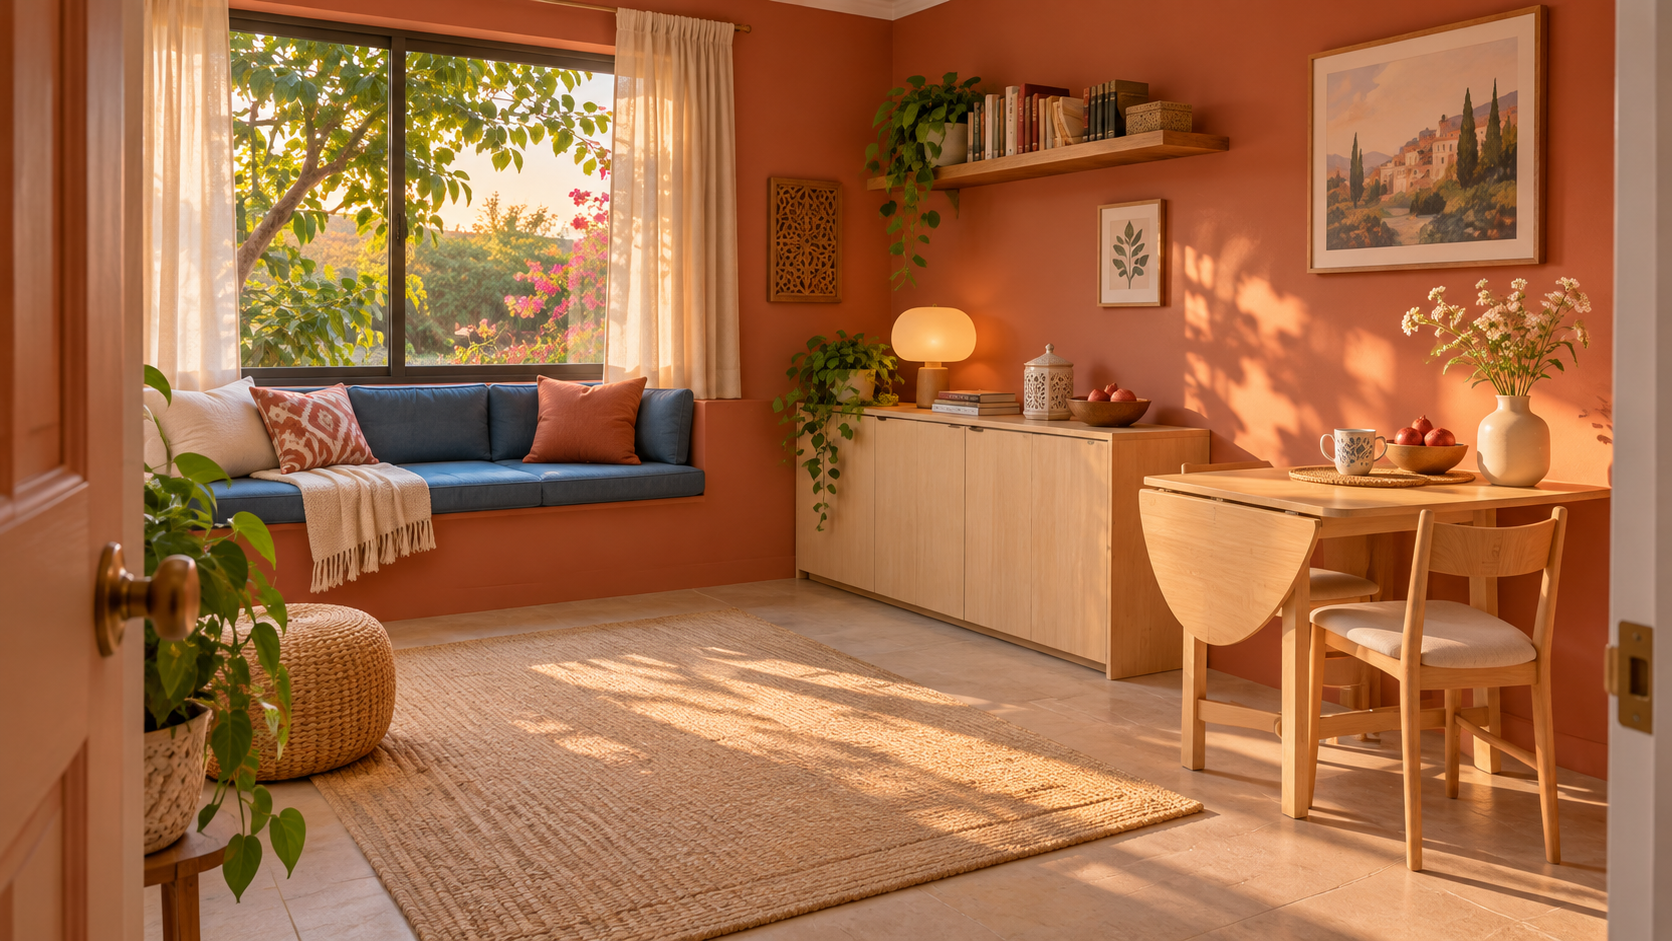
A small room may fit every item on paper yet feel awkward in use. A chair must move before a cupboard opens; work equipment must disappear before every meal; a call and quiet reading need the same room. “Will the furniture fit?” is therefore only the beginning. Ask how the room works during each activity, how it changes between uses and where displaced objects go.
This guide helps organise activities in an existing room and compare revisable arrangements. It is not a construction plan or a safety or accessibility approval. The dimensions, people and times below are fictional; we conducted no household trial. The generated image does not depict the calculations or establish installation suitability. Structural changes, electrical work, fixing furniture and specialist access assessments require appropriate guidance beyond this article.
Begin with the activities the room must accommodate
List specific actions rather than broad room names: reading, computer work, eating, hosting someone or keeping everyday equipment. Add users, approximate timing and what needs to remain visible. “Multipurpose space” sounds appealing, but does not identify which activity takes priority when two conflict.
New Zealand Building Performance's adaptable-home guidance considers occupants' needs and using one space for several purposes. Our application is an activity sheet for an existing room, without transferring building requirements between countries.
Separate everyday activities, occasional recurring uses and distant possibilities. Do not let a rare visit displace daily use without a reason, or dismiss a real requirement because its user is quieter in the discussion. Record the decision, who benefits and the alternative for an activity the room cannot currently accommodate.
Distinguish sharing space from sharing time
Two activities can use one table at different times without being compatible simultaneously. In an independent example, Reem wants to read from 18:00 to 19:30 while Samer needs a call from 19:00 to 19:30. The overlap is 30 minutes. A second chair alone does not resolve the conflict between quiet and conversation.
Possible responses include changing one time if feasible, using another location or agreeing on a use acceptable to both. Do not describe a visual divider as sound insulation merely because it divides the picture. Identify whether the conflict concerns location, timing or privacy, then respond to the actual problem.
If both activities must happen together every day and no suitable arrangement exists, that matters: the current proposal does not meet the requirement. Do not hide this by adding furniture or naming adjacent corners “independent rooms”. The requested programme may need adjustment before any furniture changes.
Draw use states, not one frozen picture
Describe the table during work, during a meal and after use. Where is the chair when occupied? Where does equipment go when the table folds? Can you reach what you need without rearranging everything? These questions differ from measuring furniture closed or without its user.
| Room state | What remains available? | What changes? | Question to test |
|---|---|---|---|
| Individual work | Work surface and required equipment | Chair position and table state | Can the cupboard be accessed while someone sits? |
| Meal for two | Seats and dining surface | Work equipment moves to a specified place | Where does it go without blocking a route? |
| Quiet reading | Reading seat and necessary items | Table returns to the selected state | Does another activity conflict? |
This is not a recommendation to buy a particular table. If existing furniture does not support the proposed change under its instructions, the marketing term “multifunctional” cannot substitute for checking. Choose realistic states and keep unconfirmed details visible.
Arithmetic leftover area is not approved circulation space
Imagine a rectangular room measuring 4 metres by 3 metres: 12 square metres. Assume three non-overlapping furniture footprints of 2.4, 1.2 and 0.6 square metres. Their sum is 4.2, leaving 7.8 square metres after subtraction. This is an arithmetic remainder, not a measurement of a connected route, comfort or accessibility.
The remainder might consist of strips and corners that do not serve the intended activity. Opening a cupboard or pulling out a chair also changes the space in use. Do not convert the result into permitted occupancy or a standard route width. Examine the shape and location of space in each state, seeking suitable assessment where access or safety requirements form part of the question.
Do not count overlapping activity zones twice
In a separate teaching drawing, suppose one activity zone covers 1.8 square metres, another 0.8, and their overlap is 0.3. Their combined area is 1.8 + 0.8 − 0.3 = 2.3 square metres, not 2.6. This calculation uses assumed areas; it does not establish that the activities work together in reality.
Sharing may be acceptable for alternating activities but cause conflict during simultaneous use. Write down both states instead of erasing the overlap. Do not label the same space both a permanent route and a chair-storage position without examining what happens when the chair is used.
Count the effort of changing between uses
Folding furniture does not eliminate the work of folding it and putting equipment away. Our example assumes 4 minutes to set up and 3 to restore the room: a 7-minute cycle. Two cycles per day mean 14 minutes, or 70 minutes over five days. These are invented durations, not measured product efficiency or promised time savings.
Ask who will make the change, whether it suits them and where objects wait temporarily. If the user will not reset the room daily, a simpler, more stable arrangement may work better than an attractive solution requiring repeated operations. A plan should not depend on behaviour its users never agreed to.
Connect adaptability to a known need
YourHome's liveable and adaptable home guide notes changing household activities and uses over time. We apply that idea to recording future changes, without importing its dimensional or design requirements.
For example, if working from home becomes more frequent, which activity would move? If the table is no longer needed daily, will the reading arrangement still make sense? Preparing for change does not mean buying an item for every possibility. A clear alternative layout may be enough, alongside recognition of constraints that moving a chair cannot solve.
Try an arrangement in a reviewable way
- Choose a specific problem, such as cupboard access conflicting with a seated position.
- Draw two or three states using verified measurements, including doors and movable parts.
- Specify observations: access, activity conflicts, equipment location or conversion effort.
- Try ordinary furniture use according to its instructions, without undocumented alterations or experimental installation.
- Ask users which states worked and what remained awkward; record observations rather than generalising an impression.
- Change one traceable point and retain the reason for the final decision.
This is a proposed trial plan, not an experiment performed by our team. You need not fill the room with new pieces before identifying the problem. A useful result may be ruling out an arrangement that fails the activity, even if its picture is appealing.
Questions about small rooms
Is every small piece better for a small room?
Size alone does not determine suitability. Many little pieces may mean more things to move and reset, while an undersized item may fail the task itself. Compare complete use states rather than isolated product photographs.
Can the accompanying image be used as a plan?
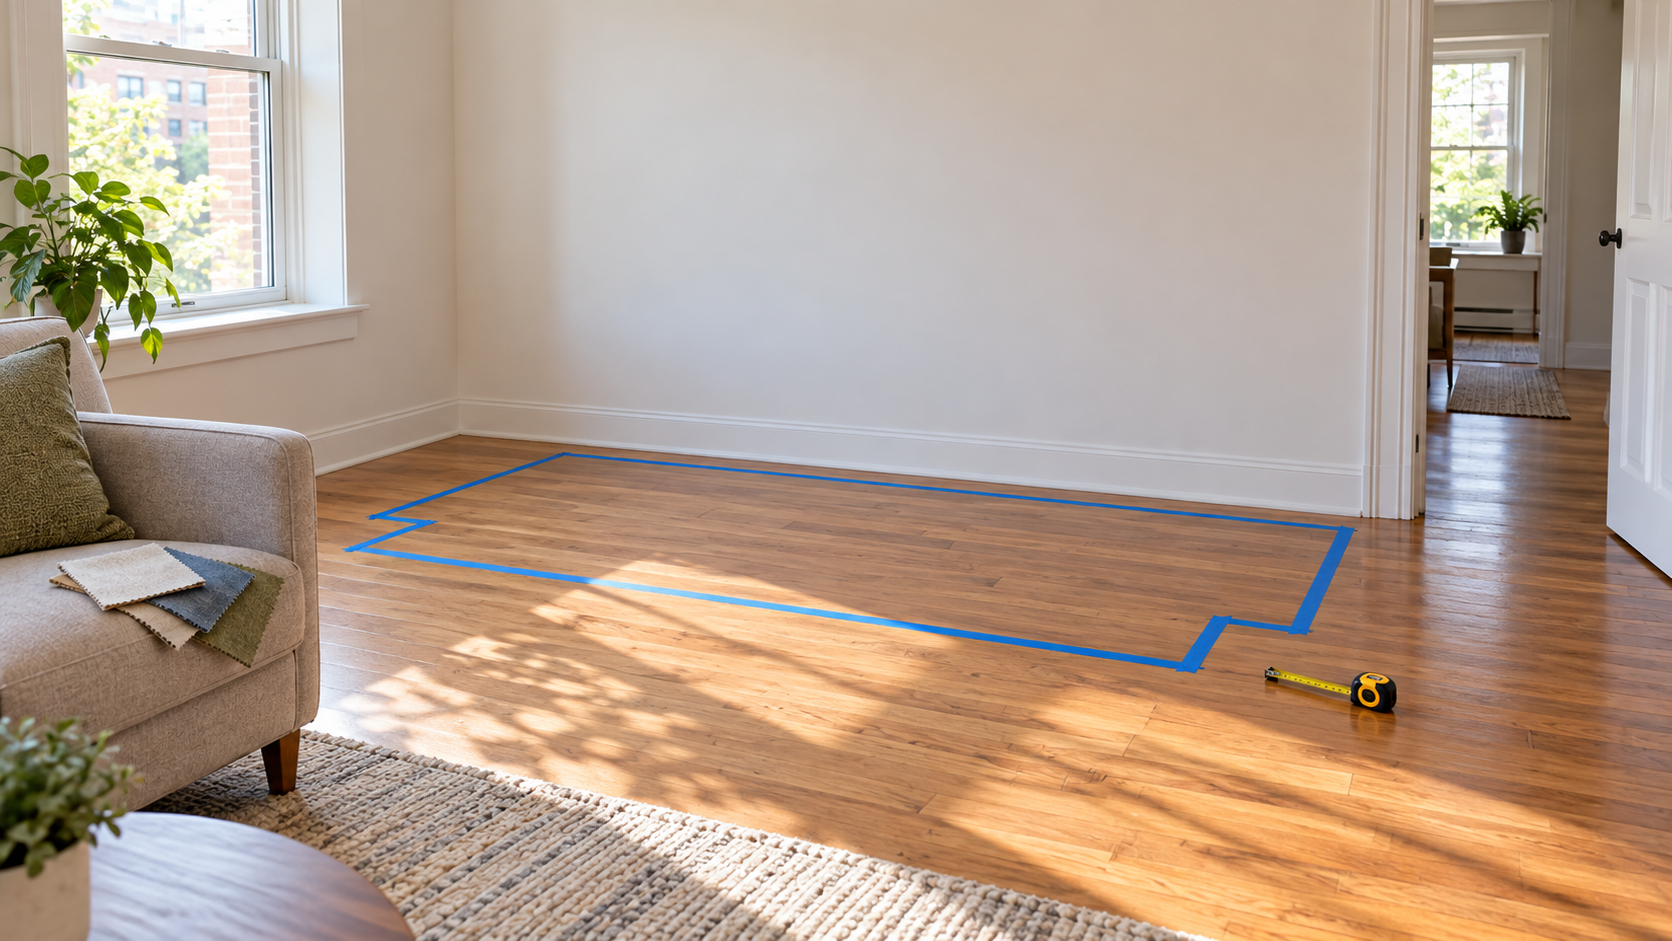
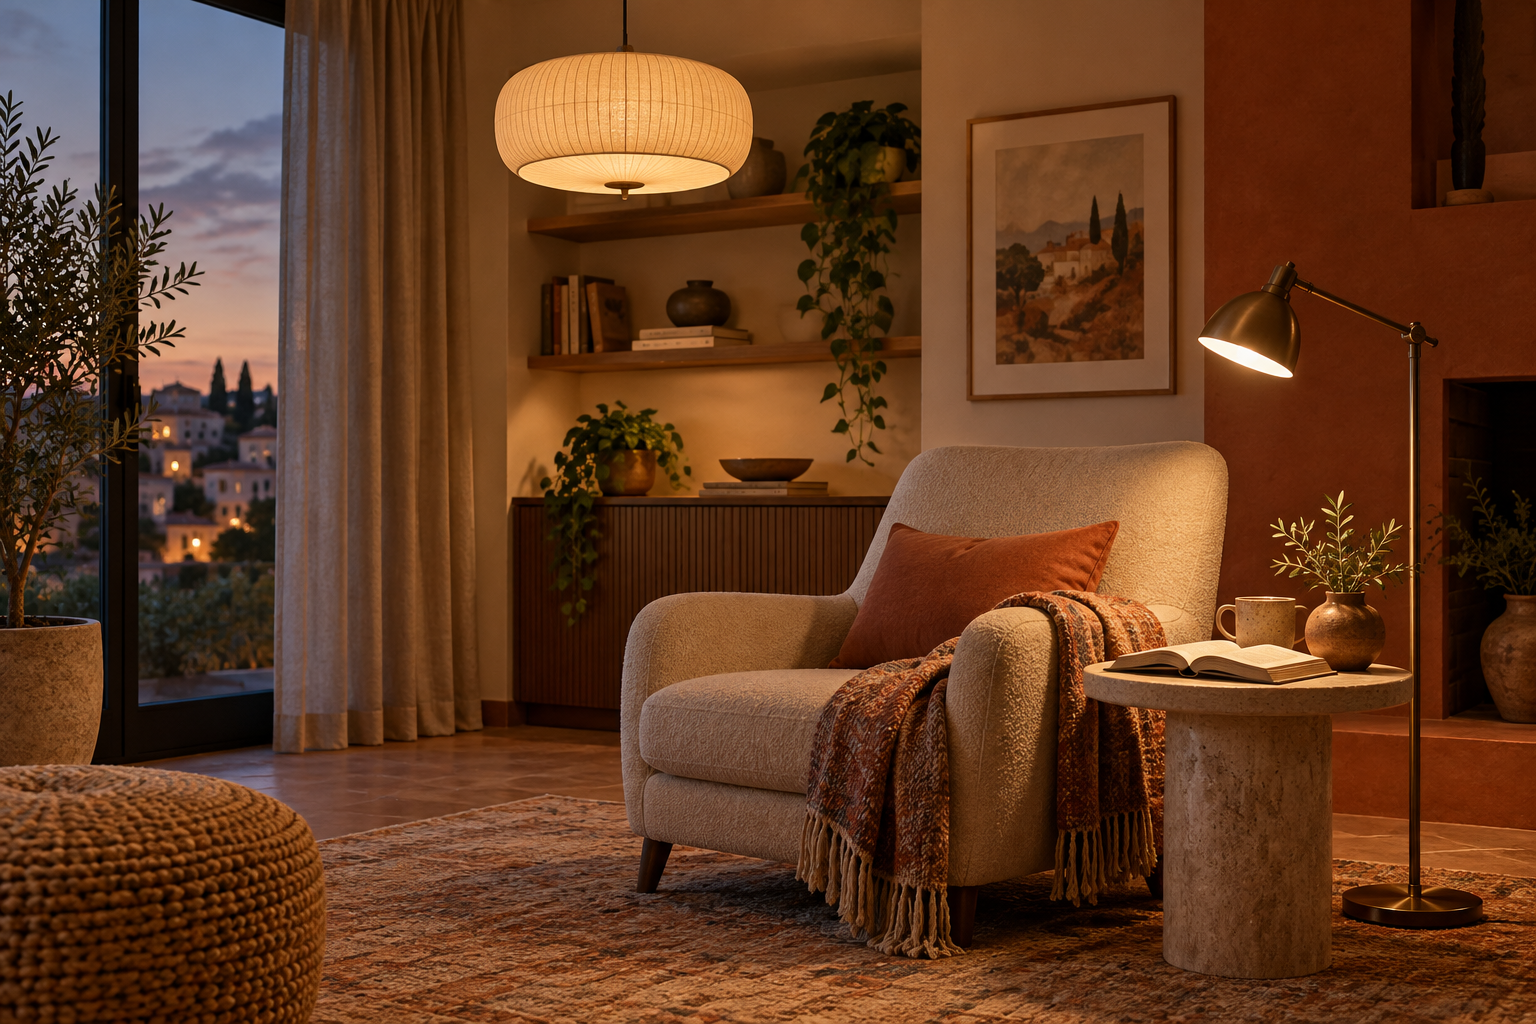
No. It is a generated scene illustrating activity zones, with no documented scale, dimensions or installation assessment. Use it as visual inspiration, then base decisions on your actual room, its users and appropriate instructions.
Takeaways and sources
A useful arrangement starts with a clear activity and considers the room during use and transitions. Neither a large arithmetic remainder nor a “smart” product name is enough. Keep conflicts and missing information visible so that decisions can be explained and revised.
The linked Building Performance and YourHome pages were read on 4 November 2026. Only brief context about multiple uses and changing needs was used; building standards, accessibility details and renovation procedures were excluded. The table, characters, dimensions and calculations are original fictional examples. This AI-assisted article has not received independent human editorial review.